
Bengaluru · Prestige Group
Prestige Falcon City Luxe
A Prestige South Bengaluru reference for buyers thinking about premium family formats, long-term daily use, and how location changes the value conversation.
Upcoming · Launch planned FY27 · Thanisandra Main Road, Bellahalli
Prestige Avon is Prestige Group's upcoming mid-segment apartment project on Thanisandra Main Road at Bellahalli, North Bengaluru: as proposed, 260 homes in three towers with a clubhouse on about 3.40 acres, with the launch planned for FY27. Start with the overview and the location, read the proposed master plan and what the floor plans will show, browse the gallery and the amenities, see how pricing will work at launch, then weigh the reviews, the builder's record and the FAQs. As at 3 October 2026, Prestige Avon is not registered with K-RERA and no registration number has been issued; the proposed plan awaits environmental clearance and K-RERA registration, so its figures can change.

260 homes proposed in three towers on about 3.40 acres. For another Bengaluru read, Prestige Bannerghatta Road helps ground the project story in buyer fit, product type, and the level of document clarity needed before moving ahead.
Prestige Avon brings a new Prestige address to the northern stretch of Thanisandra Main Road, where the road runs north towards Bellahalli Cross and the airport side of the city. The proposed plan sets three residential towers and a clubhouse on a site that fronts the main road on its west side, with North Bengaluru's schools, offices and airport road within reach of one address. Prestige classes the project as mid-segment, and it lists Prestige Avon among the Bengaluru launches it has planned for FY27. Readers considering Prestige Avon can also compare Prestige Fernvale, which offers two- and three-bedroom apartments within The Prestige City on Sarjapur Road.
| Prestige Avon | At a glance |
|---|---|
| Developer | Prestige Group |
| Segment | Mid-segment |
| Address | Thanisandra Main Road, Bellahalli, North Bengaluru 560064 |
| Proposed plan | 260 homes in three towers with a clubhouse on about 3.40 acres |
| Developable area | About 0.60 million sq ft, with a 69% Prestige economic interest |
| Homes | The pre-launch material quotes 2, 3 and 3.5 BHK homes; Prestige has not confirmed the mix |
| Launch | Planned in FY27 (April 2026 to March 2027) |
| K-RERA | Not registered as at 3 October 2026 |
| Price and possession | Not yet announced |
The 0.60 million sq ft figure is Prestige's measure of the total area it plans to build, not the land area and not the carpet area of the homes, and Prestige notes that areas can change with design until approvals are received.
On Thanisandra Main Road at Bellahalli, North Bengaluru.
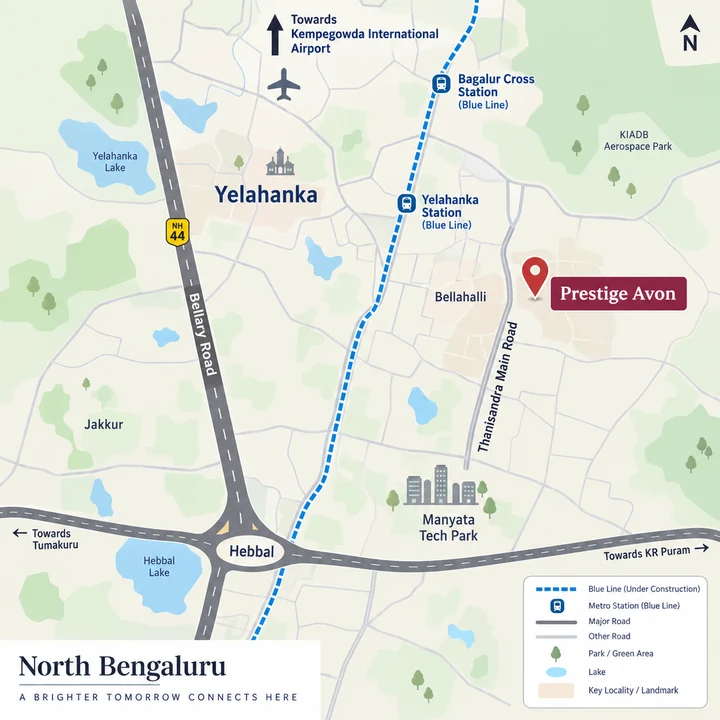
Prestige Avon sits on Thanisandra Main Road about 0.6 km south of Bellahalli Cross, where Kogilu Main Road runs west to Bellary Road and Kannuru Main Road runs east. North of the cross the same road carries on as Bellahalli Main Road and Bagalur Road towards the airport, and to the south it leads towards Thanisandra, Nagawara and the Outer Ring Road.
| Place | By road from Prestige Avon |
|---|---|
| Golden Chariot Public School | about 0.3 km |
| Bhartiya Centre of Information Technology (Bhartiya City) | about 2.3 km |
| Bhartiya Mall | about 2.7 km |
| Kogilu Cross on Bellary Road (NH 44) | about 4.3 km |
| Yelahanka metro station (Blue Line, under construction) | about 4.6 km |
| Yelahanka Junction railway station | about 5.6 km |
| Outer Ring Road at the Nagawara flyover | about 6.7 km |
| Manyata Tech Park | about 7.3 km |
| Hebbal flyover | about 10.5 km |
| Kempegowda International Airport | about 20.5 km |
Metro status: no metro station near Prestige Avon is open as at 3 October 2026. Yelahanka and Bagalur Cross, about 4.6 km and 5.5 km by road, are under construction on the Blue Line's Hebbal to airport section, and the nearest operating station, Benniganahalli on the Purple Line, is about 14.5 km by road.
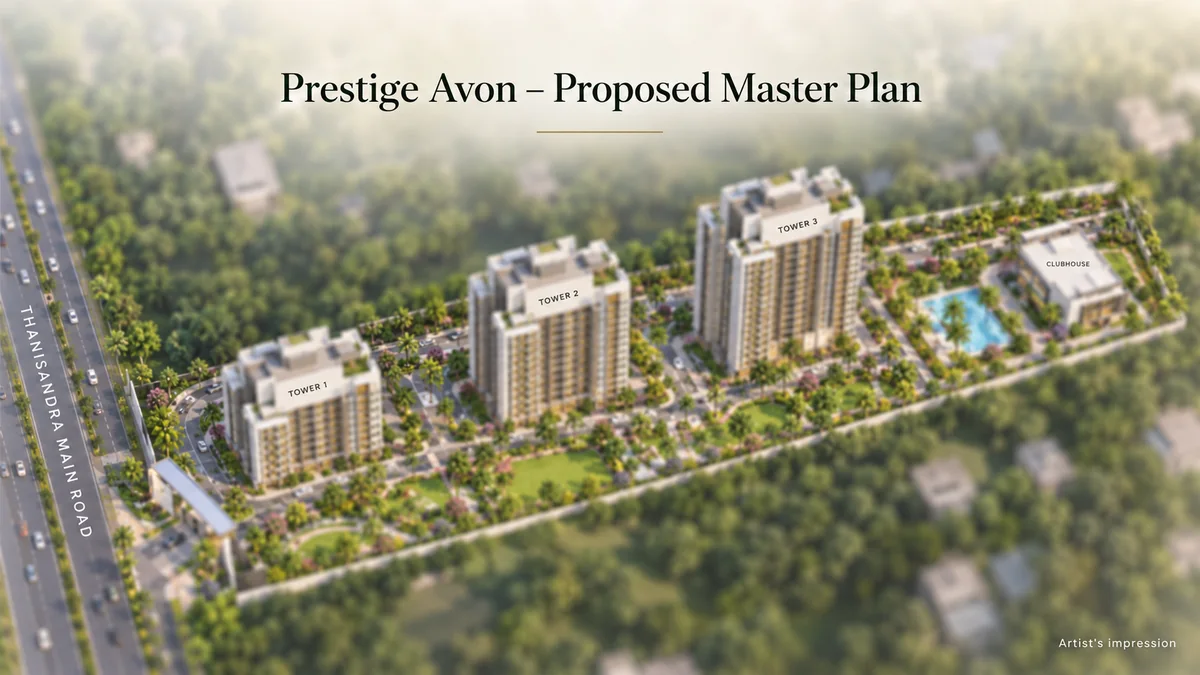
The proposed plan, awaiting approvals
Three towers stand in a row on the Prestige Avon site as proposed, stepping up from 18 upper floors nearest Thanisandra Main Road to 22 and then 25, the tallest reaching about 85 m, with the clubhouse beyond them towards the east end of the plot. As proposed, Prestige Avon has 260 homes in three towers - three basement levels, a ground floor and 18, 22 and 25 upper floors - with a clubhouse, on about 3.40 acres fronting Thanisandra Main Road. The plan awaits environmental clearance and K-RERA registration, so these figures can change.
| Proposed plan | Figure |
|---|---|
| Site | About 3.40 acres, a long strip running east from the road frontage |
| Homes | 260 |
| Density | About 76 homes per acre (260 homes on 3.40 acres) |
| Towers | Three in a row, of 18, 22 and 25 upper floors over three basements and a ground floor |
| Ground coverage | About 18.5% of the site (50% permitted) |
| Landscape | About 32% of the net site area |
| Clubhouse | Two basements, a lower ground, a ground and three upper floors |
| Car parks | 457, of which 65 have EV charging |
Building on less than a fifth of the site leaves most of the ground open for landscape, driveways and visitor parking. The master plan shown here is an artist's impression of the proposed layout and is indicative only; Prestige has not yet published its own master plan, and the sanctioned layout will come with the K-RERA registration.
Indicative pre-launch configurations, not confirmed by Prestige.
Homes at Prestige Avon are planned as apartments in three towers, and the configurations in circulation run from two bedrooms to three and a half. The pre-launch material quotes 2, 3 and 3.5 BHK homes; Prestige has not confirmed the mix, and sizes and prices are not yet announced. The layouts shown for each configuration are indicative illustrations without sizes, not Prestige's unit plans.
| Configuration | Status as at 3 October 2026 |
|---|---|
| 2 BHK | Quoted in the pre-launch material; not confirmed by Prestige; size not yet announced |
| 3 BHK | Quoted in the pre-launch material; not confirmed by Prestige; size not yet announced |
| 3.5 BHK | Quoted in the pre-launch material; not confirmed by Prestige; size not yet announced |
When the plans arrive, compare homes on carpet area: the usable floor inside the walls, which the K-RERA registration fixes for every home. Super built-up area adds a share of lobbies, corridors and the clubhouse, so two homes with the same super built-up figure can differ in the space you actually live in.

2 BHK, indicative layout. A configuration quoted in the pre-launch material, not confirmed by Prestige; sizes are not yet announced.
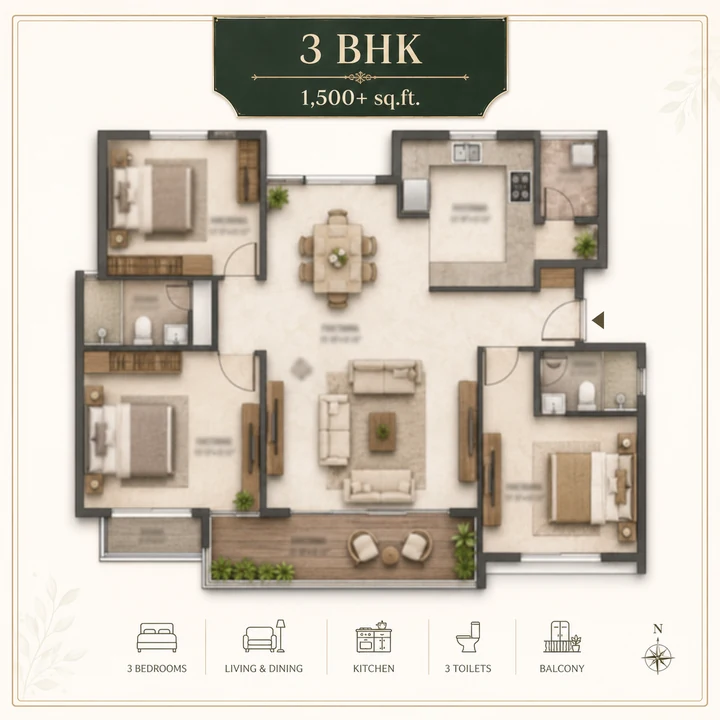
3 BHK, indicative layout. A configuration quoted in the pre-launch material, not confirmed by Prestige; sizes are not yet announced.
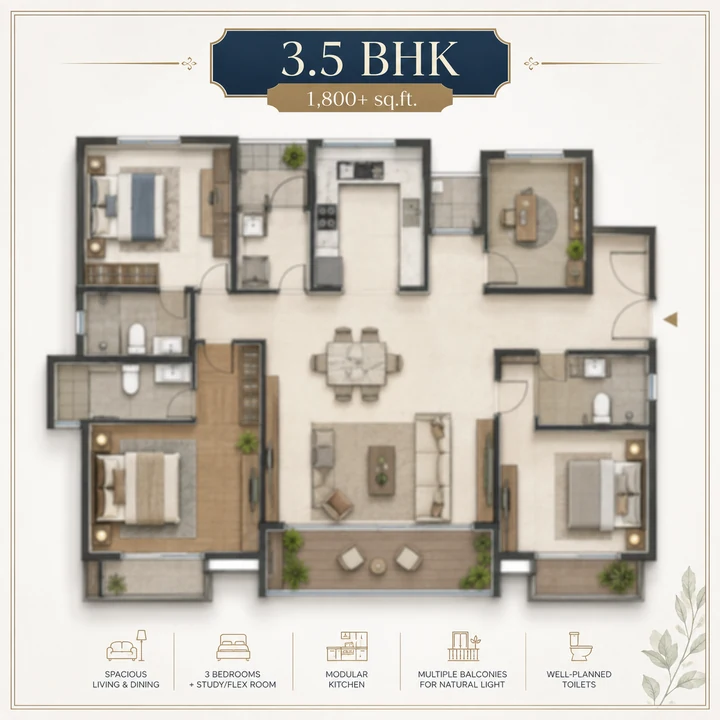
3.5 BHK, indicative layout. A configuration quoted in the pre-launch material, not confirmed by Prestige; sizes are not yet announced.
Artist's impressions, indicative only.
Towers, gardens and a clubhouse set the mood of the Prestige Avon gallery, shown in artist's impressions alongside the Bellahalli setting on Thanisandra Main Road. Images are artist's impressions and indicative only. The aerial and entrance views follow the proposed plan of three towers in a row with a clubhouse; the clubhouse, garden and living room set the mood only, since Prestige has not yet published elevations, its amenity list or interiors.
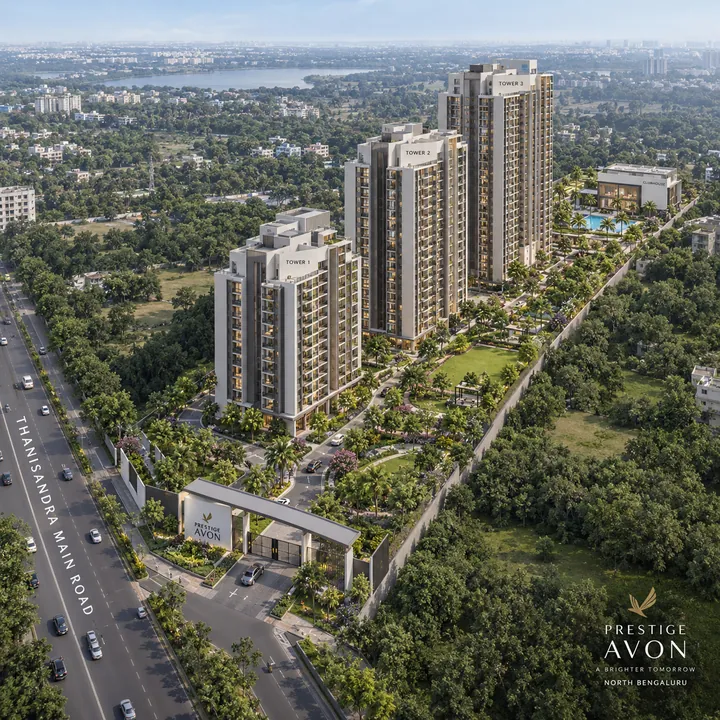
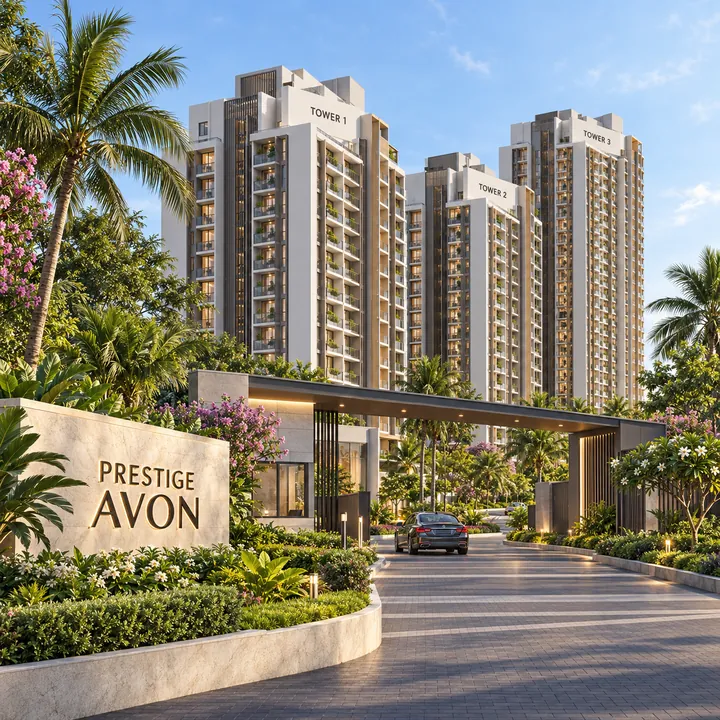
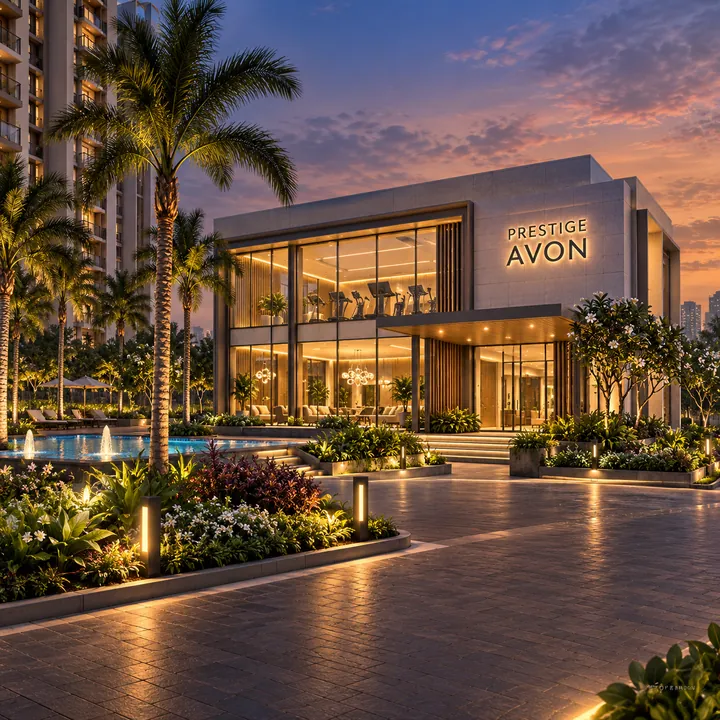
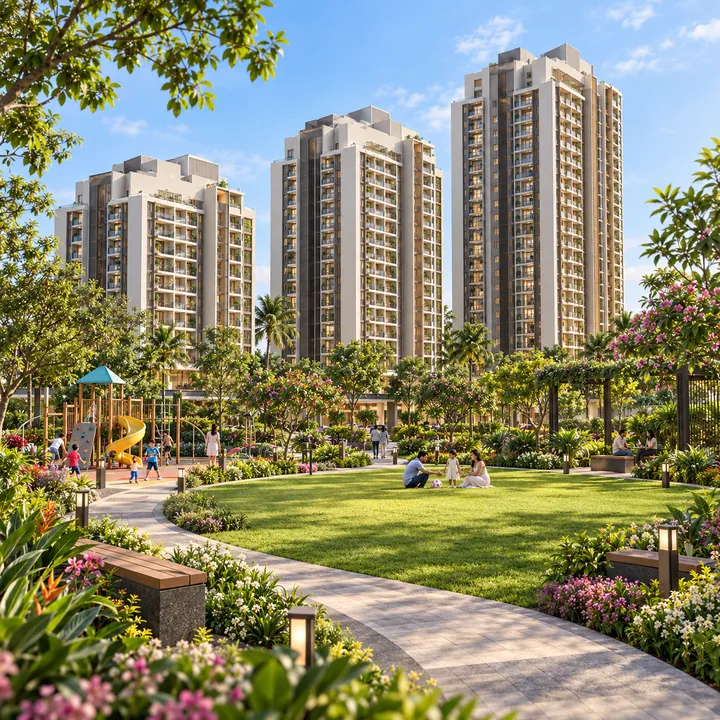
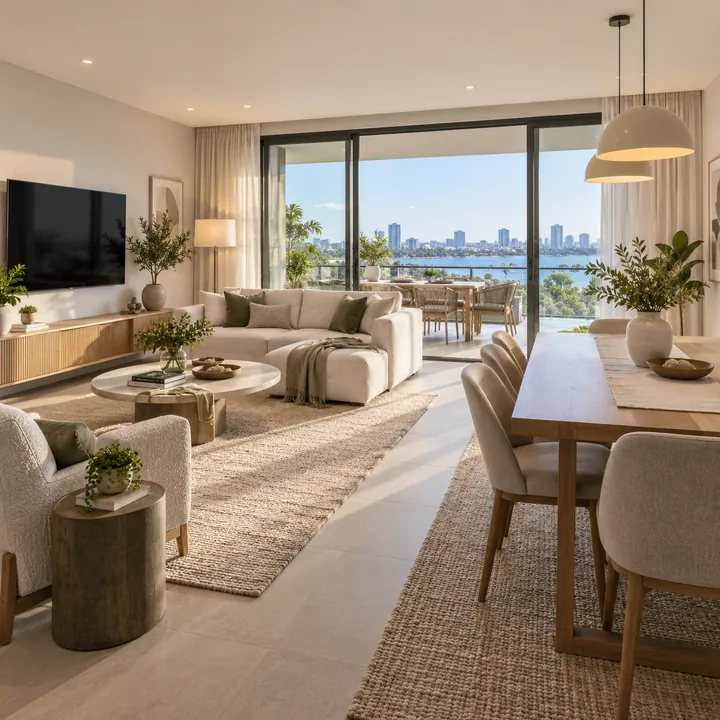
A proposed clubhouse, with schools and hospitals close by.
A clubhouse of its own anchors life at Prestige Avon, set within landscaped grounds and planned with more car parks than homes and charging for electric cars. The proposed plan includes:
Prestige has not yet published what the clubhouse will hold or the full amenity list; both will come with the launch. Everyday needs are already close by on Thanisandra Main Road.
| Nearby | By road from Prestige Avon |
|---|---|
| Golden Chariot Public School | about 0.3 km |
| Varsha Hospital | about 1.3 km |
| Thirumenahalli Lake | about 1.8 km |
| EuroSchool North Campus | about 1.8 km |
| Bhartiya Mall | about 2.7 km |
| Manipal Hospital North (Yelahanka) | about 4.3 km |
What the price will depend on
Prestige Avon will be priced at launch, when Prestige publishes the price list together with the configurations and carpet areas behind it. Prestige has not announced a price for Prestige Avon; the price list will come at launch. What each home costs will then depend on its carpet area, configuration, floor and the charges on the cost sheet.
The statutory share of the budget is set by law and can be planned now.
| Statutory cost (Karnataka) | Rate | On ₹1 crore of agreement value |
|---|---|---|
| Stamp duty, with cess and surcharge | 5.6% | ₹5.6 lakh |
| Registration fee | 2% | ₹2.0 lakh |
| GST on an under-construction home | 5% | ₹5.0 lakh |
| Total | 12.6% | ₹12.6 lakh |
That puts the outlay at about ₹1.126 crore for every ₹1 crore of agreement value, before maintenance deposits, parking and the other charges a cost sheet lists.
Prestige Avon has no residents yet, so the honest review today weighs the address, the proposed plan and the developer. The strengths are already on the map: Bhartiya City's offices about 2.3 km away, a school about 0.3 km from the site, and a proposal that covers only about 18.5% of its site with buildings.
| What stands out | What to weigh |
|---|---|
| Bhartiya City about 2.3 km and Manyata Tech Park about 7.3 km by road | Thanisandra Main Road is the one main route south, so peak-hour traffic is the price of the address |
| Golden Chariot Public School about 0.3 km and EuroSchool North Campus about 1.8 km | The nearest metro stations, Yelahanka and Bagalur Cross on the Blue Line, are under construction |
| Land use changed to residential in 2025 and the airport authority's height clearance granted | Environmental clearance is pending and the project is not yet registered with K-RERA |
| 457 car parks proposed for 260 homes, 65 with EV charging | One of Bengaluru's main landfills, at Bellahalli, lies north-east of the site, about 2.4 km by road |
Prestige Avon is a Prestige Group project, from the Bengaluru developer founded in 1986 by Irfan Razack with his brothers Rezwan and Noaman Razack and listed on the NSE and BSE since 2010. It carries a CRISIL DA1+ developer grading and an ICRA A+ (Stable) rating.
| Prestige Group | As at 30 June 2026 |
|---|---|
| Projects completed, all segments | 319 projects, 216 million sq ft |
| Residential projects completed | 165 projects, 145 million sq ft |
| Residential projects ongoing | 48 projects, 117 million sq ft |
| Residential projects upcoming | 35 projects, 53 million sq ft |
Thanisandra Main Road is known ground for Prestige: Prestige Camden Gardens, a registered Prestige project that is sold out, stands about 0.5 km south of Prestige Avon on the same road.
The questions buyers ask first.
Prestige Avon is on Thanisandra Main Road at Bellahalli in North Bengaluru, on the northern stretch of the road about 0.6 km south of Bellahalli Cross. The site fronts Thanisandra Main Road on its west side and lies in Bellahalli village, Yelahanka hobli, Bengaluru 560064. Yelahanka Junction railway station is about 5.6 km by road, Manyata Tech Park about 7.3 km and Kempegowda International Airport about 20.5 km.
Prestige has planned the launch of Prestige Avon for FY27, the financial year from April 2026 to March 2027, and in July 2026 it listed the project among Bengaluru launches planned for upcoming quarters. The planned launch year has already moved once, from FY26 to FY27. No launch date has been announced as at 3 October 2026, so treat any specific date you are quoted as unconfirmed.
Not yet. As at 3 October 2026, Prestige Avon is not registered with K-RERA and no registration number has been issued, so there is no RERA number to quote. Its environmental clearance was applied for in June 2026 and is still pending. Under the RERA Act a project can be advertised and sold only after it is registered, so check the project at rera.karnataka.gov.in before you pay anything.
Prestige has not announced a price for Prestige Avon, and the price list will come at launch. Prestige classes it as a mid-segment project. On top of the agreement value, Karnataka buyers pay stamp duty of about 5.6% with cess and surcharge, a 2% registration fee and 5% GST on an under-construction home - about 12.6% in all, or about ₹12.6 lakh on every ₹1 crore. Compare full cost sheets once they are issued.
Prestige has not published a unit plan yet. The pre-launch material quotes 2, 3 and 3.5 BHK homes, but Prestige has not confirmed the mix, and sizes and prices are not yet announced. The proposed plan has 260 homes in three towers. The K-RERA registration will fix the carpet area of every home, so ask for the registered carpet area before you compare prices.
As proposed, Prestige Avon has 260 homes in three towers on about 3.40 acres. Each tower rises from three basement levels and a ground floor, with 18, 22 and 25 upper floors respectively, and the tallest reaches about 85 m. A clubhouse is part of the plan. The plan awaits environmental clearance and K-RERA registration, so these figures can still change.
No possession date has been announced. Prestige will commit to a completion date when it registers the project with K-RERA, and that registered date is the one to rely on. The environmental clearance and the building plan sanction are still awaited as at 3 October 2026, so any possession year quoted today is an estimate, not a commitment.
No metro station near Prestige Avon is open as at 3 October 2026. The nearest stations are under construction on the Blue Line's Hebbal to airport section: Yelahanka, about 4.6 km by road, and Bagalur Cross, about 5.5 km. In August 2026 the state government put the full Blue Line's completion at March 2028. Nagawara, the Pink Line's northern terminal, is about 7.1 km and also under construction. Yelahanka Junction railway station, open today, is about 5.6 km.
The proposed plan includes a clubhouse of two basements, a lower ground, a ground and three upper floors, 457 car parks of which 65 have EV charging, and landscape across about 32% of the net site area. Prestige has not yet published what the clubhouse will hold, so ask for the full amenity list at launch. Close by, Bhartiya Mall is about 2.7 km by road and Manipal Hospital North about 4.3 km.
Bhartiya City's offices and The Leela Bhartiya City are about 2.3 to 2.7 km by road, and Bhartiya Mall about 2.7 km. Golden Chariot Public School is about 0.3 km, EuroSchool North Campus about 1.8 km and National Public School, North about 2.6 km. Manipal Hospital North is about 4.3 km, The Galleria Mall at Yelahanka about 5.9 km and Phoenix Mall of Asia about 9.9 km.
Thanisandra Main Road is the one main route south, so commutes to Manyata Tech Park and the Outer Ring Road run down it at peak hours. One of the city's main landfills, at Bellahalli, lies north-east of the site, about 2.4 km by road, so visit and judge it yourself. The nearest metro stations are still under construction, and in February 2025 the city told builders within 10 km of the Yelahanka Air Force Station to take down cranes and halt construction from 1 to 14 February for Aero India.
Prestige has not released a brochure, floor plans or its own master plan for Prestige Avon. The master plan and the 2, 3 and 3.5 BHK layouts on this site are artist's impressions of the proposed plan and indicative illustrations, not Prestige drawings, and they carry no sizes. Prestige's brochure and plans will come with the launch, and the K-RERA registration will carry the approved plans and carpet areas. Register on the contact page and we will share them as Prestige releases them.
Prestige Avon is being developed by Prestige Estates Projects Limited, the company behind the Prestige Group brand. Founded in Bengaluru in 1986 and listed on the NSE and BSE since 2010, Prestige had completed 319 projects covering 216 million sq ft across all segments as at 30 June 2026. It holds the development rights to the Prestige Avon site under a joint development agreement with the landowner, with a 69% economic interest.
We recommend waiting for the K-RERA registration. Under the RERA Act a project can be advertised and sold only after it is registered, and a promoter may not take more than 10% of the price as an advance before a registered agreement for sale. Prestige has not published any expression-of-interest terms for Prestige Avon. If you do register interest, get any refund terms in writing and pay only into an account in the developer's name.
Share your name and phone number on the contact page. We will send launch updates as Prestige announces them, the price list and cost sheet once they are issued, and the K-RERA details when the project registers. We can also arrange a visit to Thanisandra Main Road so you can see the Bellahalli site and its surroundings for yourself.
Still weighing a question about Prestige Avon? Send it through the enquiry form and we will answer it.


